

How Should Buyers Read Timken Bearing Dimensions and Codes?

Timken bearing dimensions can be misread when an order lists a basic number and one width. A spherical roller bearing is read as a complete bearing, while a single-row tapered roller assembly also has separate cone and cup dimensions. This guide uses verified Timken 22220EJW33C3 and 30205 entries to show where each value belongs, how the code affects the specification, and what a buyer should confirm before ordering.
How Do Timken Bearing Types Change Dimension Conventions?
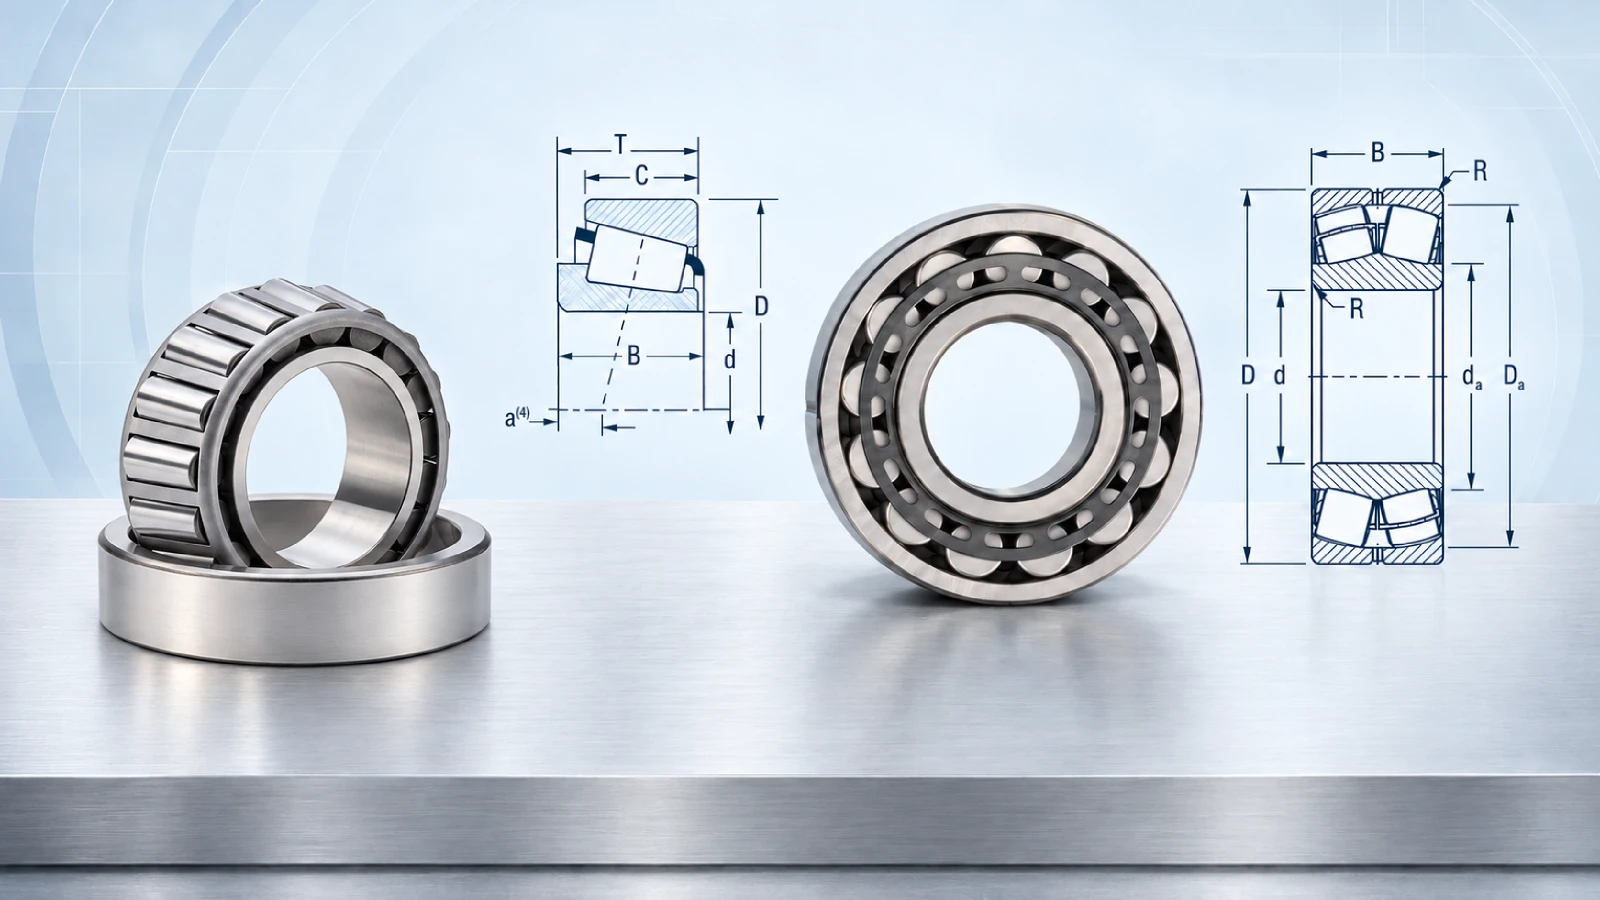
Identify the bearing family and the unit being supplied before reading its size table. A spherical roller bearing has a principal envelope described by bore d, outside diameter D, and width B. For a single-row tapered roller bearing, the cone and cup separate. Its product entry can therefore distinguish cone bore d, cup outside diameter D, cone width B, cup width C, and assembled width T.
| Dimension | Spherical roller section | Single-row tapered roller section |
|---|---|---|
| d | Inner-ring bore at the shaft | Cone bore at the shaft |
| D | Outer-ring outside diameter | Cup outside diameter at the housing |
| B | Bearing width at the ring faces | Width between cone faces |
| C | No separate cup-width dimension | Width between cup faces |
| T | Use B for the principal envelope width | Nominal assembled cone-and-cup width |
The table identifies where to look; it is not a scale drawing. In a sectional drawing, d and D span the shaft centerline. Width arrows run parallel to that line between the indicated reference faces. Follow the manufacturer’s dimension arrows rather than measuring a picture on a screen. The Timken CAD entries linked in the model sections provide the corresponding product drawings.
What Do Bore, Outside Diameter and Width Mean on Drawings?
The nominal bore d relates to the shaft, while D relates to the housing. They are diameters across the centerline, not radial wall thicknesses. Width locates ring faces along the shaft axis and affects adjacent shoulders, spacers, and seals. A nominal value does not specify shaft or housing fit, tolerance class, or clearance after mounting.
Use a three-step drawing check. First identify the shaft centerline and which faces the arrows reference. Then match each letter to the named component in the product entry. Finally compare the stated value and unit with the equipment drawing. This sequence is especially important for a tapered arrangement: a cone width cannot replace the assembled width in a spacer stack.
Timken offers metric and inch-series bearings, and U.S. plants often work with drawings in both systems. Record the units and decimal precision exactly as published for the full model. An early conversion rounded to a convenient fraction can conceal a mismatch. A worn sample can help find a candidate, but damage or burrs can change its measured face and bore dimensions.
Where Are Spherical Roller Dimensions on a Section View?
The Timken 22220EJW33C3 lists d = 100 mm, D = 180 mm, and B = 46 mm. In its sectional view, read the bore across the inner ring, the outside diameter across the outer ring, and the width between the indicated axial faces. Together these three numbers define the principal installed envelope. They do not describe every internal feature.
The full designation adds information that a 100 × 180 × 46 mm measurement misses. In Timken’s spherical roller nomenclature, 222 identifies the series and bore code 20 gives 20 × 5 = 100 mm. EJ specifies a two-piece steel cage of the window type. W33 indicates three outer-ring lubrication holes and a groove, while C3 means greater-than-normal radial internal clearance. These are Timken definitions for this bearing family; the size alone cannot replace them.
For a replacement review, compare the mounting fits, cage, clearance, lubrication path, and misalignment duty. A proposed product with the same envelope might differ in how it operates after installation. Keep the full marking in the RFQ and resolve any suffix difference before approval.
How Are Cup, Cone and Assembly Dimensions Read?
The Timken 30205 identifies an assembly with cone X30205M and cup Y30205M. Its listed dimensions are d = 25 mm, D = 52 mm, assembled width T = 16.250 mm, cone width B = 15.000 mm, and cup width C = 13 mm. Read the bore at the cone, the outside diameter at the cup, and each width between the reference faces named in the drawing.
Do not add B and C to obtain T: the assembled cone-and-cup geometry determines the published overall width. The two component numbers also answer a purchasing question. If only a cup is needed, state its exact number and check the installed cone; if a complete assembly is needed, identify the specified pairing. Avoid substituting an apparently similar component without a verified product combination.
In opposed tapered bearing arrangements, the mounting stack and setting matter beyond the nominal T value. Endplay or preload depends on the complete assembly and installation method. The equipment drawing and engineer’s specification should resolve those conditions before the proposed replacement is approved.
Which Timken Codes Complete the Dimension Check?
A Timken designation should be interpreted within its own bearing family. For the spherical roller example, the complete code contains identifiable sections that describe the series, bore, cage, lubrication features, and internal clearance. The tapered roller example is different because the assembly includes named cone and cup components. The X and Y prefixes identify those specified components; they should not be used to create a new pairing from a similar numeric reference.
| Code section | Role in the cited Timken entry | Procurement significance |
|---|---|---|
| 222 and 20 in 22220EJW33C3 | Spherical roller series and 100 mm bore code | Confirms the family and nominal bore |
| EJ | Two-piece steel cage, window type | Retain the cage design in a comparison |
| W33 and C3 | Lubrication holes and groove; greater-than-normal clearance | Check lubrication and mounted clearance |
| 30205 | Listed single-row tapered assembly | Confirm whether the order covers the assembly |
| X30205M and Y30205M | Named cone and cup for that assembly | Identify the required individual components |
Dimensions and codes serve different purposes. The drawing confirms measurable interfaces such as bore, outside diameter, width, and mating features, while the complete designation identifies design details that dimensions alone cannot show. For a U.S. shutdown or repair inquiry, buyers should send the full marking, relevant drawing, applicable dimensions, quantity, required date, and machine position.
HSN can review these records, check possible stock, and discuss a drawing-based option where appropriate. Agreed inspection can cover dimensions, hardness, and clearance before shipment. Any proposed alternative should be assessed by its complete design and installation requirements rather than by dimensional similarity alone.
FAQ
Must I specify the 30205 cone and cup separately?
State whether you need the complete 30205 assembly or its named cone or cup; confirm the installed mating component.
Can I add cone width B and cup width C to obtain T?
No. Use Timken’s published assembled width T for the specified cone-and-cup combination.
Can HSN quote from a partial marking?
HSN can investigate, but photos, mating dimensions, and a drawing improve identification and review.
Does HSN support shipping and customs clearance for U.S. customers?
Yes. HSN supports flexible trade terms, shipping arrangements, customs documentation, and delivery coordination for U.S. orders.
Remarks
For detailed models beyond those listed above, or for other bearing types, please contact HSN. Send the complete model, photographs, dimensions, quantity, and working conditions so the inquiry starts with the right information.
This article is based on independent analysis of publicly available technical information and industry understanding, and aims to provide knowledge sharing. All brand names and trademarks mentioned in this article belong to their respective owners. HSN Bearing Group is an independent bearing supplier and technical service provider.
Tel: +86 156 6578 7336 Email: service@hsnindustrial.com Website: www.rollingparts.com www.hsnbearing.com
Need Help Checking Timken Bearing Dimensions?
Contact HSN to confirm a hard-to-find model or discuss a replacement after technical review.